
Custom built-in wardrobes and closets – efficient use of space and functionality
A well-thought-out wardrobe or walk-in closet is the primary prerequisite for maintaining order in a home. Standard furniture can rarely fully fill specific room niches, corners, or spaces with sloped ceilings, leaving unused areas. A Fabrika designs built-in wardrobes and closet systems that make the most efficient use of every available centimeter. As a result, the client receives a spacious and visually aesthetic storage area that naturally blends with the overall interior.
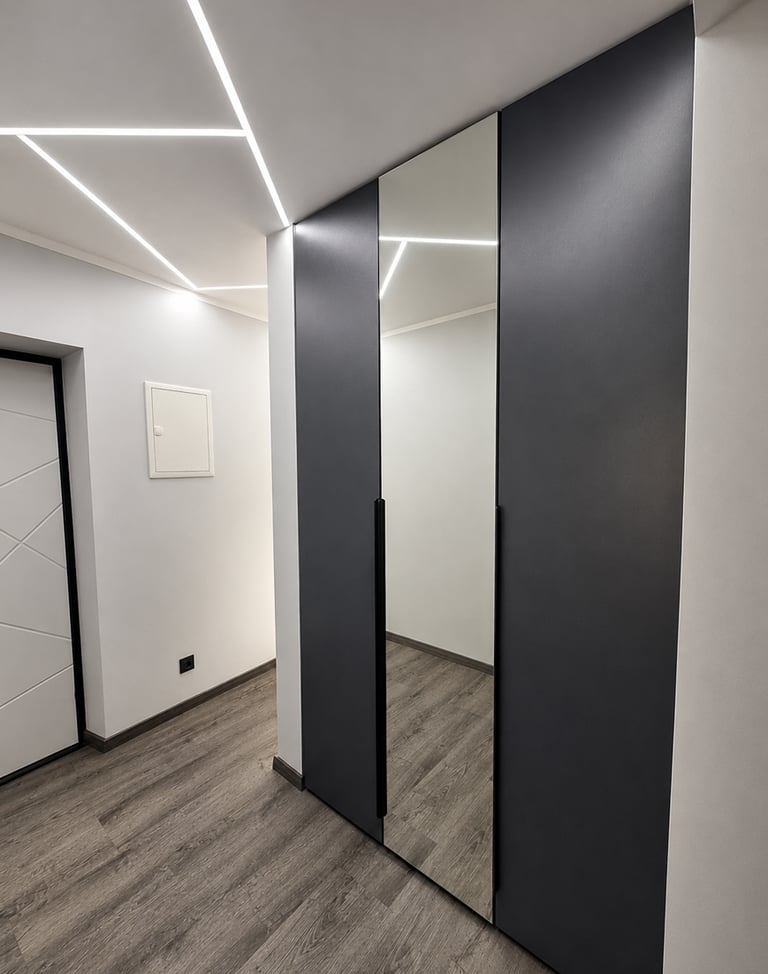
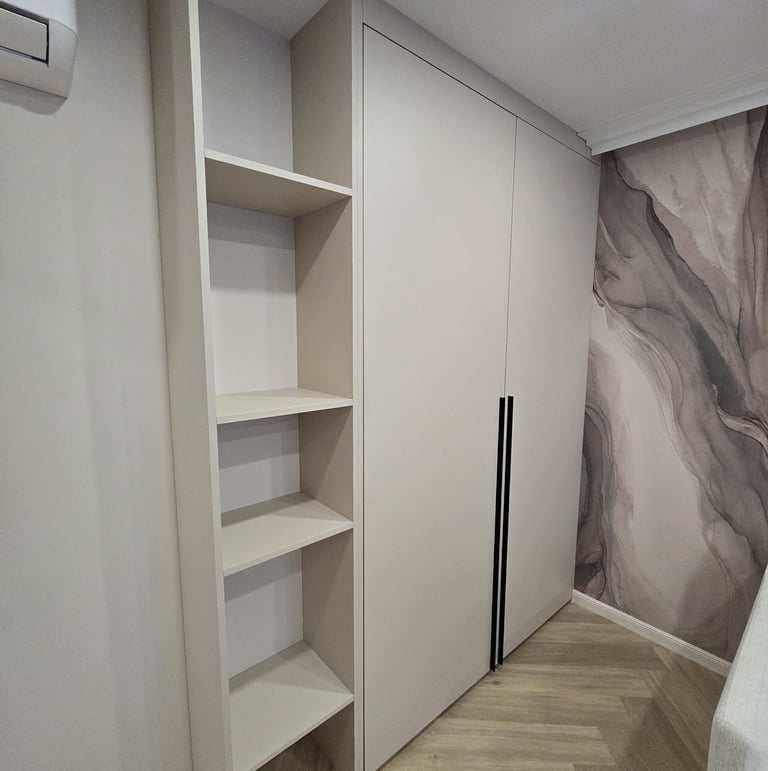
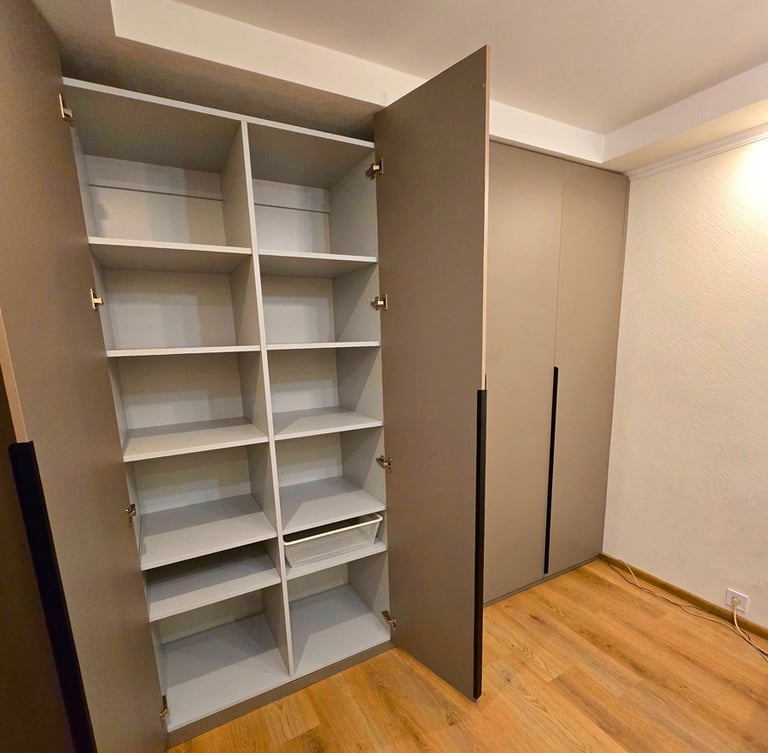
Well-thought-out internal layout and ergonomics
The effectiveness of a wardrobe and a built-in closet is determined by its internal contents. During the measurement and consultation process, the company's specialists help the client plan the optimal arrangement of shelves, drawers, and hangers in detail, based on the actual volume and type of items to be stored.
We pay heightened attention to daily ease of use. This means that the project provides comfortable access even to the highest shelves by integrating modern solutions, such as wardrobe lifts (pull-down rails) or easily extendable basket systems. This individual approach guarantees that every piece of clothing and household item will find its own easily accessible place.
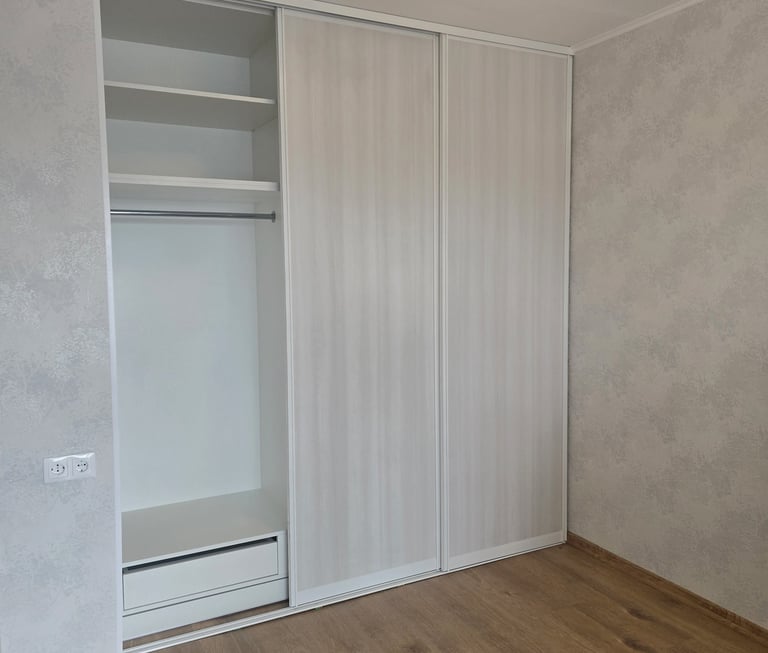
Durable mechanisms and a variety of materials
The longevity of built-in wardrobes is largely determined by the sliding or hinged door mechanisms, which are subjected to constant daily stress. To ensure smooth, quiet, and safe door movement, A Fabrika selects only tested hardware systems and rigid, precisely calibrated profiles.
The choice of materials and front panels is wide, allowing the furniture to match any style—from classic laminate and veneer to mirrored surfaces and decorative glass panels. The estimate calculation is detailed, giving clients the opportunity to precisely review the costs of each selected item and find the best balance between the envisioned design and the planned budget.